Autodesk AutoCAD தமிழ்

Master Design & Drafting the Practical Way

Learn AutoCAD step-by-step with practical drafting
✔ Drawing & Modify Tools
Dimensions & Annotations
Layer & Layout Setup
Electrical Drafting Basics
Real Project Practice

16th May 2026

(7:00 PM to 08:30 PM IST)

20+ Hours - (Sat & Sun)

Tamil

Who Is This Course For? 

Engineering Students
Diploma Holders
Freshers
Working Professionals
Beginners with No AutoCAD Experience

Designed for learners who want practical drafting skills for real projects. This section converts MUCH better than generic “AutoCAD is powerful software”.

Why Learn With Power Projects?

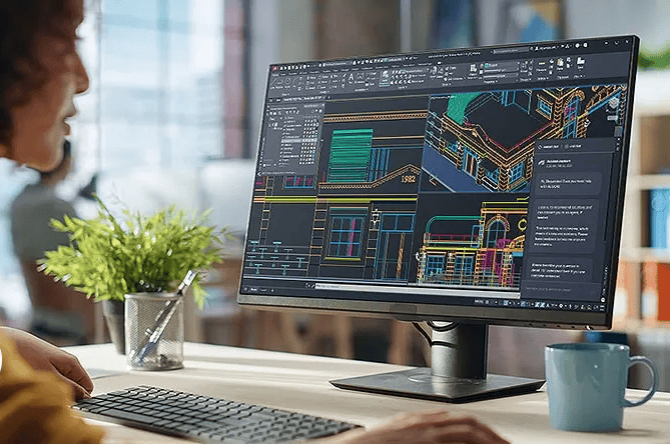
Professional AutoCAD Training in Action

Learn AutoCAD through practical sessions focused on real engineering workflow — not just theory.

Build drafting confidence with: 
Practical Exercises 
Real Project Examples 
Tamil Explanation 
Step-by-Step Guidance 
Industry-Oriented Learning

Comprehensive Drafting Skills

2D Drafting: Layers, Dim and Annotate

Advanced Editing & Customization

Enhance drawings with tools & blocks.

High Productivity Workflow

Design faster with smart tools and best practices.

Hands-on Projects

 Industry projects to gain practical experience.

Career-Focused

Strong portfolio and for job opportunities.

24/7 Learning Access

Access course materials anytime continue learn.

 COURSE FEATURES 

Our AutoCAD Program Includes

Access everything you need to design, draft, and grow your technical skills — all in one complete learning package.

  • 2D Drafting 
  • Drawing & Modify Tools
  • Layers & Blocks 
  • Dimensions & Annotation
  • Layouts & Plotting 
  • Practice Exercises 
  • Real Project Workflow 
  • Certificate of Completion

Build practical drafting skills used in real engineering projects.

What Makes This Different?

✔️ Tamil-Based Teaching

✔️ Beginner Friendly

✔️ Practical Workflow Focus

✔️ Weekend Learning Format

✔️ Industry-Oriented Examples

✔️ Guidance from Experienced Engineers

 AUTOCAD LEARNING SERIES 

Our AutoCAD Learning Experience

Find and master everything you need to design, draft, and build a successful career — all in one place.

How to Start with AutoCAD

Master AutoCAD basics, tools, and commands to create
precise technical drawings with confidence.

5 Reasons to Learn AutoCAD

AutoCAD improves precision, productivity, and design
qualityin engineering and construction.

Advanced Tools & Career Growth

Master advanced rendering and workflows to build fast,
accurate, industry-ready design skills.

One Time Deal

10000 INR
    • Live modelling
    • Step-by-step build
    • Mistakes + Correction
    • Simulation
    • Certificate
Buy Now

Ready to Master AutoCAD?

Enroll today or reach out to learn more — let’s create your future in design together.

Frequently Asked Questions (FAQ)

AutoCAD is a professional design and drafting software used in engineering, architecture, and construction. Learning it helps you create accurate drawings and opens up strong career opportunities.

Anyone can join — students, diploma/engineering graduates, architects, or professionals looking to upgrade their design skills. No prior experience is required.

Basic computer knowledge is enough. We start from the fundamentals and gradually move to advanced concepts.

The course includes 2D drafting, 3D modeling, layers, blocks, annotations, layouts, plotting, and real-time project work.

Yes, the course includes hands-on exercises and real-world projects to ensure you gain practical knowledge.

Yes, you will receive a certification upon successful completion of the course.

You can enroll by contacting us directly or clicking on the “Enroll Now” button on our website.

For power system consulting please visit us at: www.powerprojectsindia.com